Aug. 16, 2000
STILLWATER, Okla. -
OSU's state-of-the-art Athletic Center is scheduled to open Dec. 1, 2000. Here are some interesting facts relating to the new complex.
The Athletic Center, truly a comprehensive sports complex, is unique in all of collegiate athletics.
A groundbreaking ceremony was held Jan. 12, 1999, to kick off the construction. Completion of the arena is set for Dec. 1, 2000.
Built at a cost of around $56 million, the Athletic Center was a landmark project for Oklahoma State University, as well as the state of Oklahoma.
Funding of the project was a total team effort, supported by OSU students through a self-imposed activity fee, private donations, loyal season ticket holders and a use-tax voted on by the citizens of Stillwater.
The Athletic Center features an academic counseling center, training facilities for all sports, a new strength and conditioning center, expanded offices, a recruiting lounge, an auxiliary gym, new wrestling facilities and a Heritage Hall museum.
Heritage Hall will feature more than 5,000 square feet of displays highlighting OSU's many athletic and scholastic achievements.
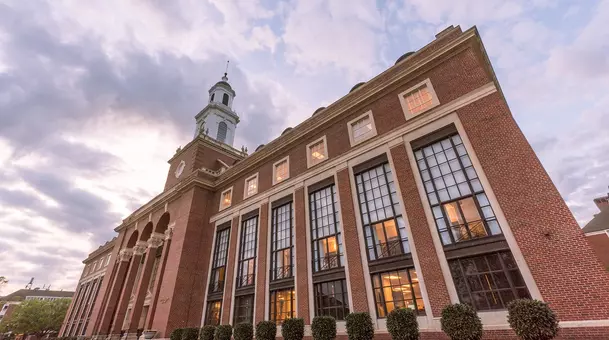
Historic Gallagher-Iba Arena was not demolished -- it was encapsulated by a new roof structure and concourse. Once the historic building was enclosed by the new structure, demolition began on the existing roof structure and upper wall. Actually, three buildings -- Gallagher-Iba Arena, the football coaches' building and the strength, training and locker-room center -- became one.
The original structure, called the 4-H Club and Student Activity Building when it was built in 1938, was dubbed the "Madison Square Garden of the Plains."
Construction more than doubled the height of Gallagher-Iba Arena from 60 feet to more than 120 feet.
Seating in Gallagher-Iba Arena was expanded from 6,381 to 13,611, making it the largest sports arena in the state of Oklahoma.
The original white maple wood court remains intact. Installed in 1938, it is undoubtedly the oldest and most heralded court still being used by a major-college team today.
This grand facility, now bigger and better than ever, remains home to more national championships than any other facility in America.
The Athletic Center features six stairways, 3 elevators and 2 escalators.
The total number of men's and women's plumbing fixtures is 219.
Supporting the entire roof structure are two massive box trusses, nearly a football-field long, 40 feet tall and weighing 1 million pounds each.
Gallagher-Iba Arena will feature a four-sided, state-of-the-art scoreboard, complete with real-time player stats (such as points & fouls).
One of the nation's largest collegiate strength and conditioning facilities (30,000 square feet of space including the weight room and oval running track) will be housed in the basement level of the Athletic Center.
In order to complete the project on schedule while not missing a home basketball game during the 1999-2000 season, an ingenious plan was devised to allow construction work during the day but allow games to be played at night and on weekends.
At 30 feet above the ground, the concourse level is illuminated with natural light from large window walls, where visitors to the arena can look out across Stillwater in all directions.
Five laps around the concourse equals a mile.
The Athletic Center's new sports medicine facility boasts a cutting-edge Hydroworks Therapy Pool with a variable-speed treadmill for student-athletes to rehab injuries safely and effectively by running in water.
The Athletic Center features the nation's only skybox suites that allow fans to view basketball or wrestling in the arena from the east side and football games from the west side.